
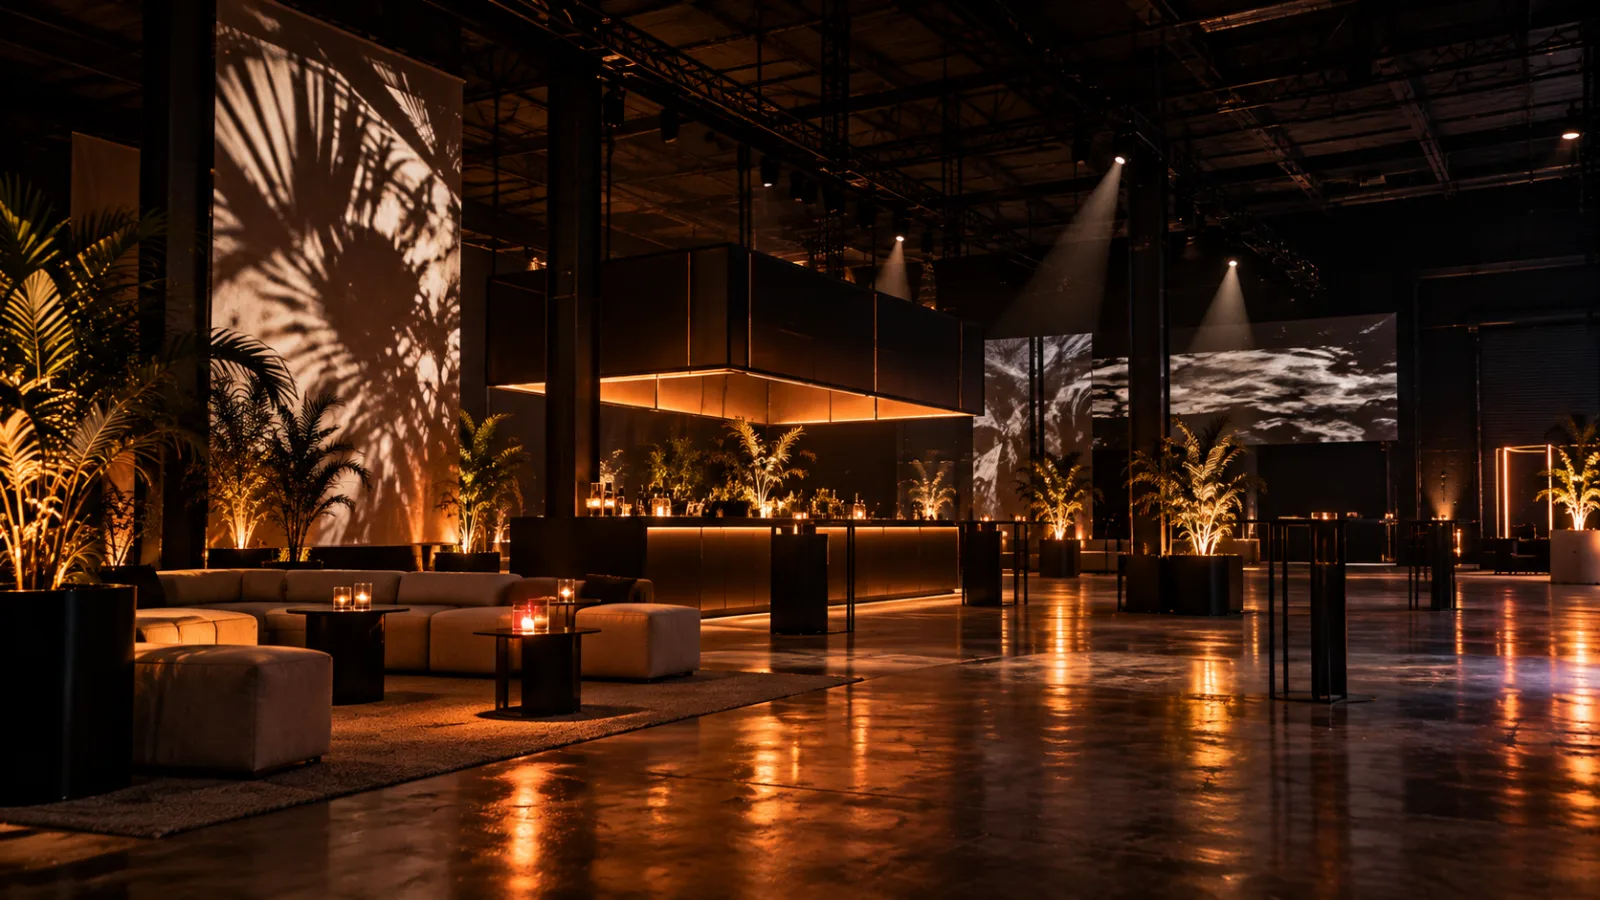
Spatial design is a silent force behind successful brand activations. The way a venue is structured, its flow, breakouts, zones, and sightlines, directly impacts how guests move, interact, and remember your event. In today’s market, brands are expected to create memorable touchpoints from environment alone. Getting spatial design right is essential, whether you’re activating in a brick-and-mortar space in London or reimagining a raw warehouse in Miami’s Wynwood district.
This article unpacks the principles of spatial design for brand activations, drawing on best practices that apply across both blank-canvas venues and architecturally distinct locations. We’ll explore what marketers and agencies need to prioritise, and how a venue like UNLOCKED Wynwood or UNLOCKED Shoreditch can be leveraged for impact, brand storytelling, and practical flow.
Spatial Design: The Foundation of Event Experience
Spatial design in events covers everything from the floorplan to furniture placement, verticality, and even acoustics. At its core, it’s about guiding how people feel and move inside a space. For brand activations, this means engineering moments of discovery, engagement, and connection that align with campaign goals.
- Wayfinding: Clear zoning and signage direct audiences through curated journeys.
- Flow: Logical transitions between spaces keep energy high and prevent crowding.
- Focal Points: Strategic sightlines ensure key moments and brand messaging get noticed.
- Breakouts: Quiet or immersive nooks allow guests to slow down and engage more deeply.
Choosing a venue with a versatile layout makes it easier for brands to tailor these elements to different event formats, from high-traffic launches to exclusive previews.
Adapting Venue Layouts to Campaign Objectives
Every campaign has unique objectives, and spatial design should reflect them. For example, a product launch may call for a central hero zone, while a content-driven activation might benefit from multiple interactive pockets. Large, open venues like UNLOCKED Wynwood give brands the freedom to build out distinct experiences within a single footprint, supporting simultaneous workshops, installations, and hospitality zones.
It’s smart to map out your event’s core objectives before finalising a spatial plan. Ask:
- What action do you want your guests to take first?
- Where should the energy peak, and where should it pause?
- How will guests transition from one branded moment to the next?
Venues that offer multi-level or modular layouts, like those found at UNLOCKED’s London and Miami sites, allow for more flexibility in programming and creative storytelling.
Creating Zones for Engagement and Impact
Effective brand activations are rarely one-note. Instead, they guide guests through a series of connected zones, each serving a purpose, be it discovery, education, shareable content, or connection. In a venue like UNLOCKED Shoreditch, a split-level design might allow for an interactive main stage downstairs, with quieter networking lounges or tasting rooms above. In Miami, a sprawling industrial space can be divided into immersive art corridors, demo pods, and hospitality suites without losing cohesion.
Key zone types include:
- Entrance experiences: Set the tone and prime expectations.
- Main activity zones: Feature hero products, headline speakers, or live demos.
- Social/refresh zones: Encourage informal conversations and networking.
- Content creation spots: Designed with lighting and backgrounds optimised for social sharing.
The best activations ensure no area is wasted. Even transition spaces, corridors, staircases, terraces, can become moments for subtle brand messaging or interactive teasers.
Sightlines, Lighting, and Acoustics in Blank-Canvas Spaces
Brand teams working with blank-canvas venues have a unique opportunity, and responsibility, to build an environment from scratch. This means every sightline, pool of light, and sound source is a deliberate choice. Poorly planned layouts can result in guests missing key moments or crowding in dead zones. Thoughtful placement of hero installations, event screens, or stages keeps guests oriented and maximises impact across a sprawling venue.
Lighting should guide not just visibility but also mood and movement. Ambient washes, spotlights, and architectural lighting can pull attention where needed. Acoustics also matter, especially in industrial venues where sound can bounce unpredictably. Consider using draping, modular walls, or even custom builds to shape both sound and flow.
Optimising for Content and Social Amplification
In the current landscape, spatial design also needs to factor in live content capture. Plan for both organic and programmed photo opportunities, think branded vignettes, panoramic sightlines, or dynamic backdrops visible from multiple angles. Venues like UNLOCKED Wynwood, with its raw textures and multi-level perspectives, allow teams to carve out content-driven and visually distinct zones that drive organic sharing and media coverage alike.
- Build layered backdrops for depth in photography.
- Create clear through-lines to keep content zones visible from high-traffic areas.
- Designate spots for influencers or media to capture exclusive perspectives.
Smart spatial design ensures your activation lives on long after the last guest leaves, maximising both in-person engagement and digital reach.
Conclusion: Why Spatial Design Is Core to Brand Activation Success
Spatial design is more than layout; it’s the foundation for how audiences move, interact, and remember your brand activation. The right venue, be it a versatile warehouse like UNLOCKED Wynwood or a multi-level space like UNLOCKED Shoreditch, offers more than walls and floors. It provides the backbone for seamless journeys, impactful moments, and content-rich environments. When you put spatial design at the centre of your planning, you empower your campaign to deliver results that resonate both physically and digitally.