
Wynwood
One of Miami’s most flexible large-scale venues, in the heart of the Wynwood Arts District — industrial scale, high ceilings, indoor and open-air flow.
About the Venue
Industrial scale. Indoor–outdoor flow.
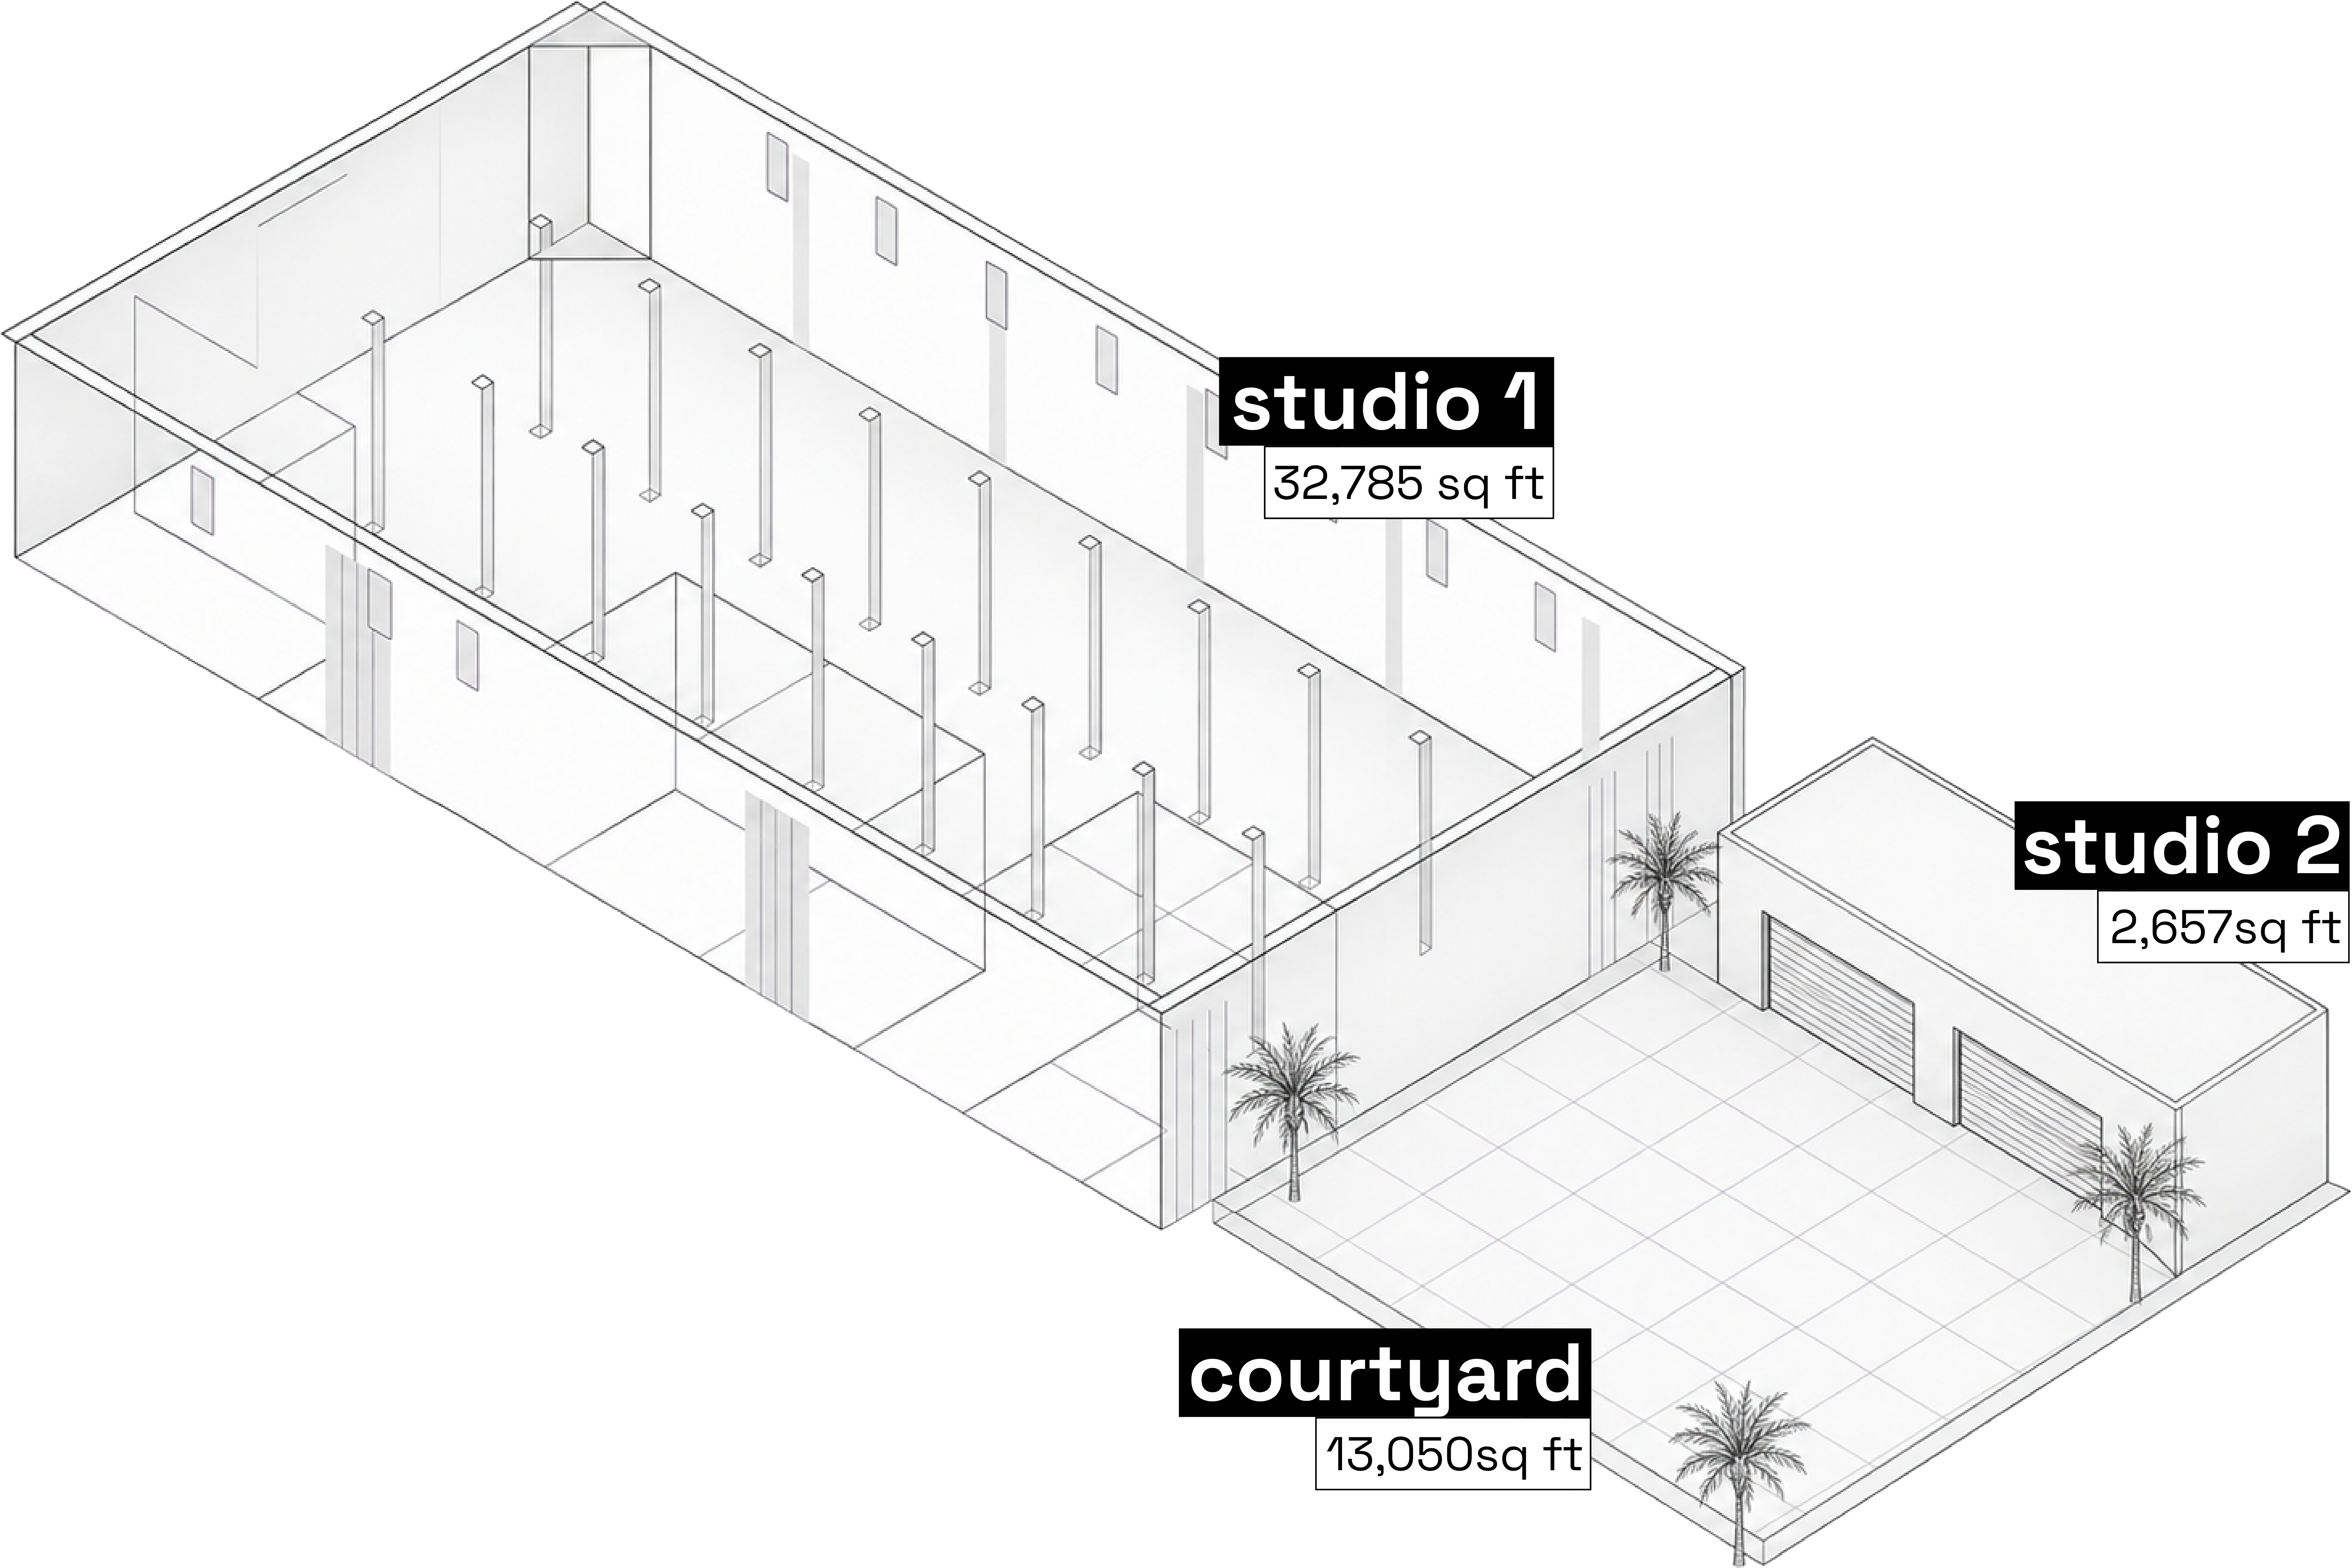
Located in the heart of Miami’s Wynwood Arts District, UNLOCKED Wynwood is one of the city’s most flexible large-scale venues — built for high-impact events, brand takeovers, shows and cultural moments, with capacity for up to 5,000 guests.
Three connected spaces — Studio 1, Studio 2 and the Courtyard — combine over 49,000 sq ft of indoor and outdoor space, multiple roll-up loading doors, a 4COP liquor license, on-site parking and production-ready infrastructure.
Spaces
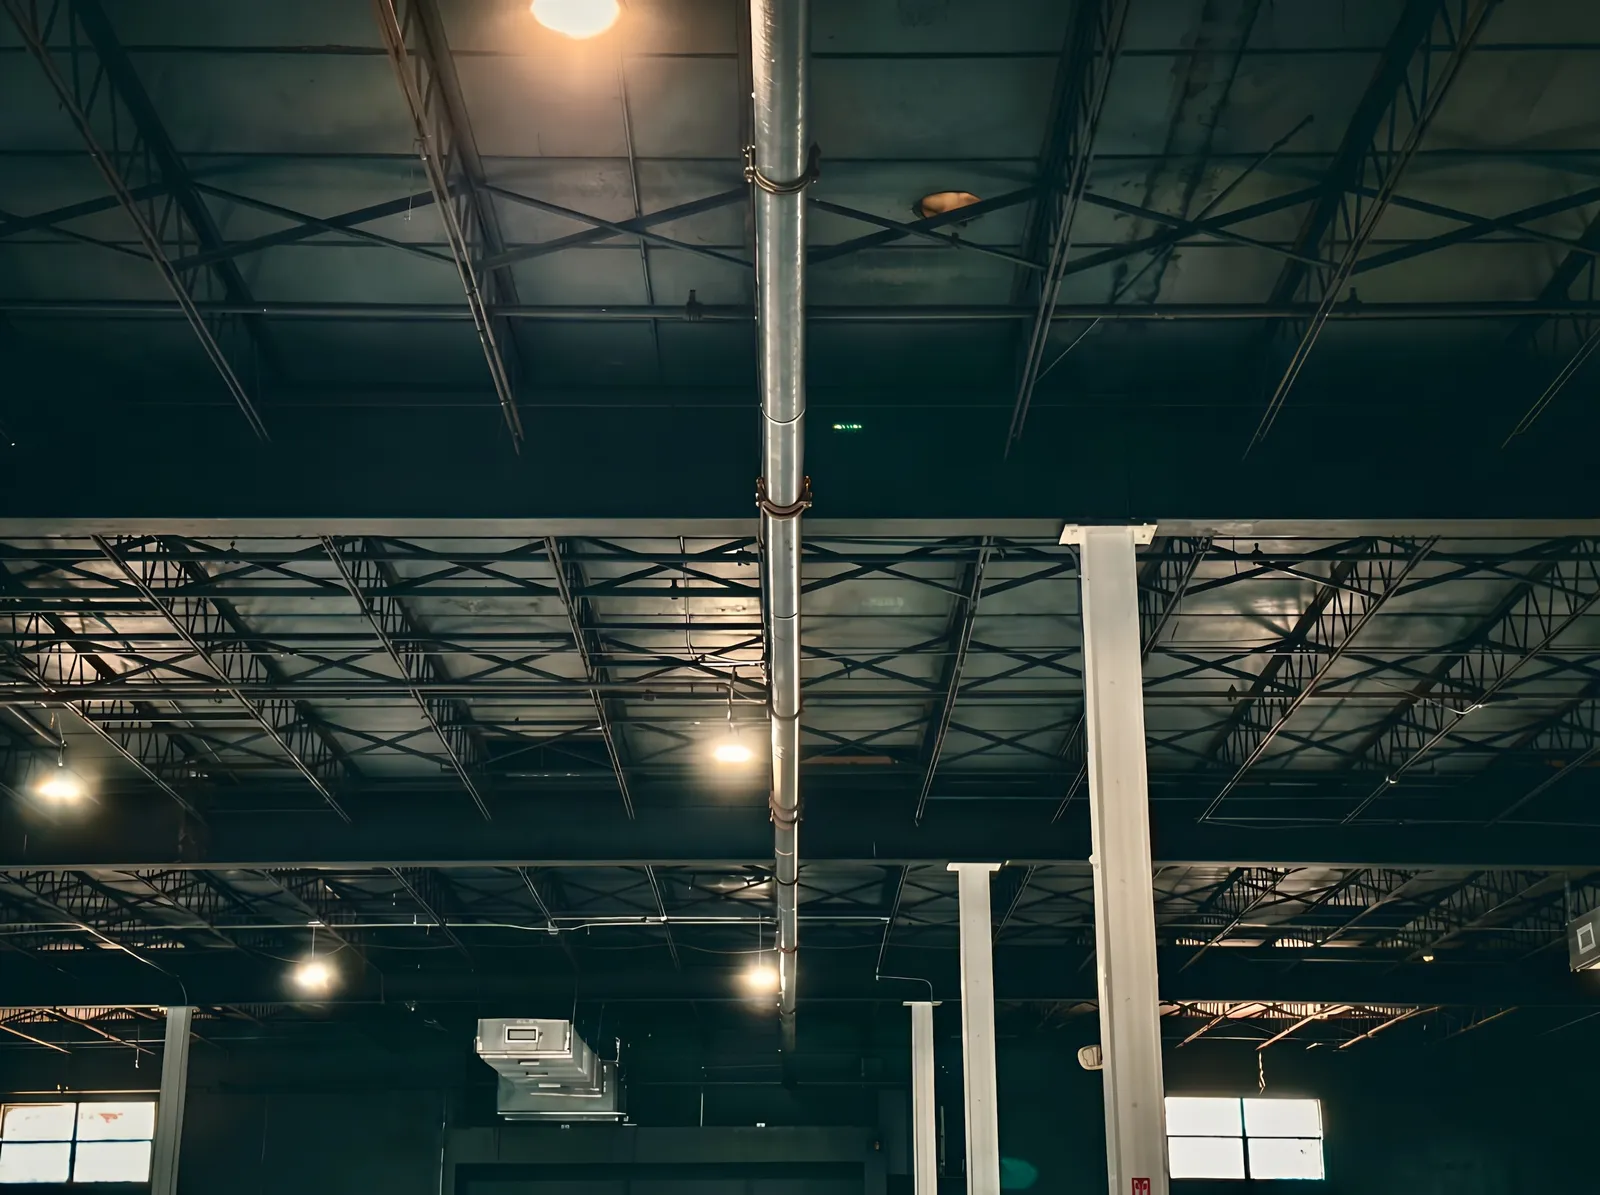
Studio 1
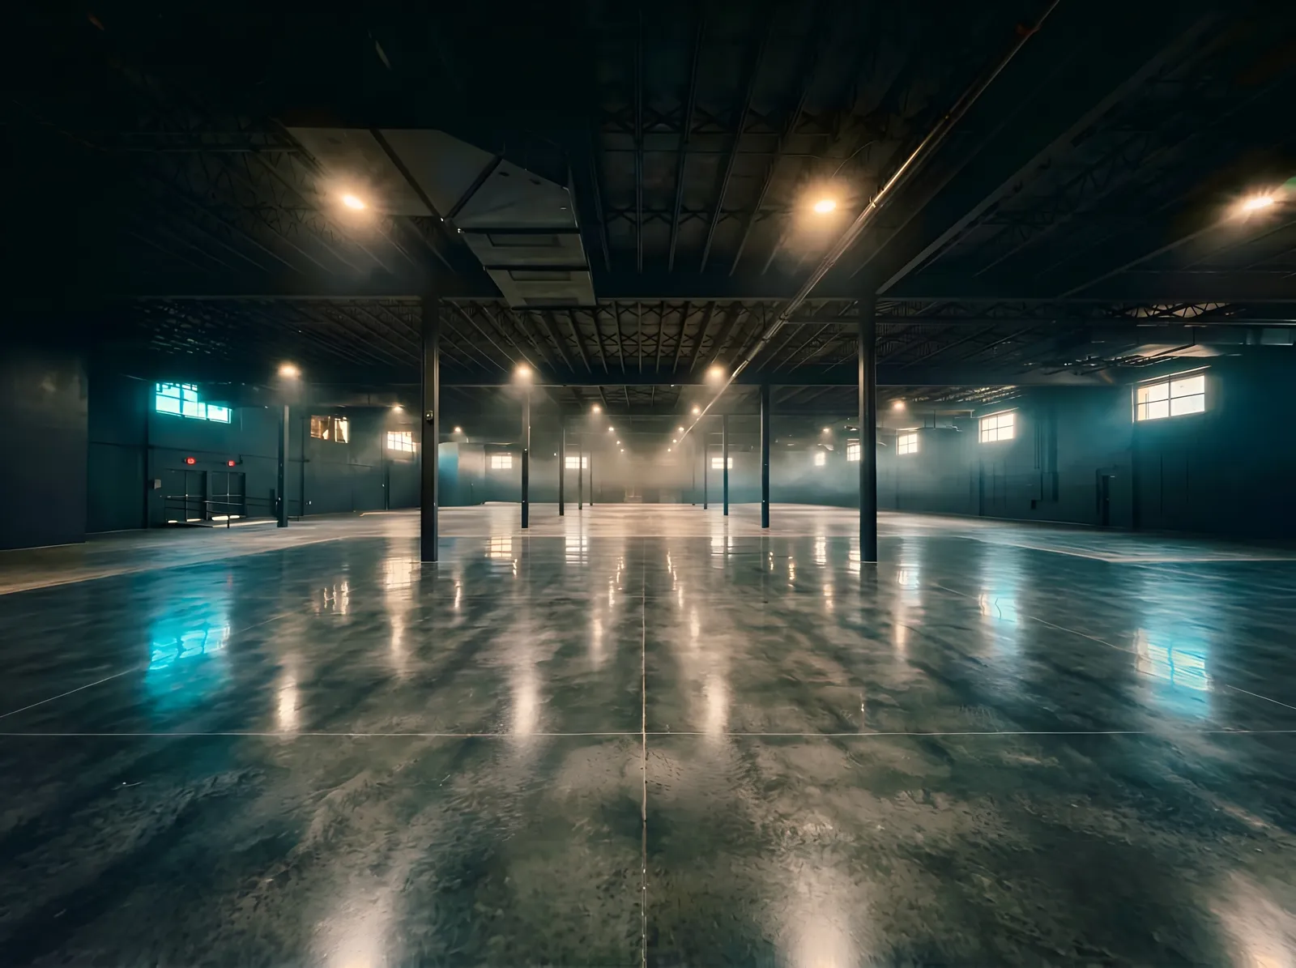
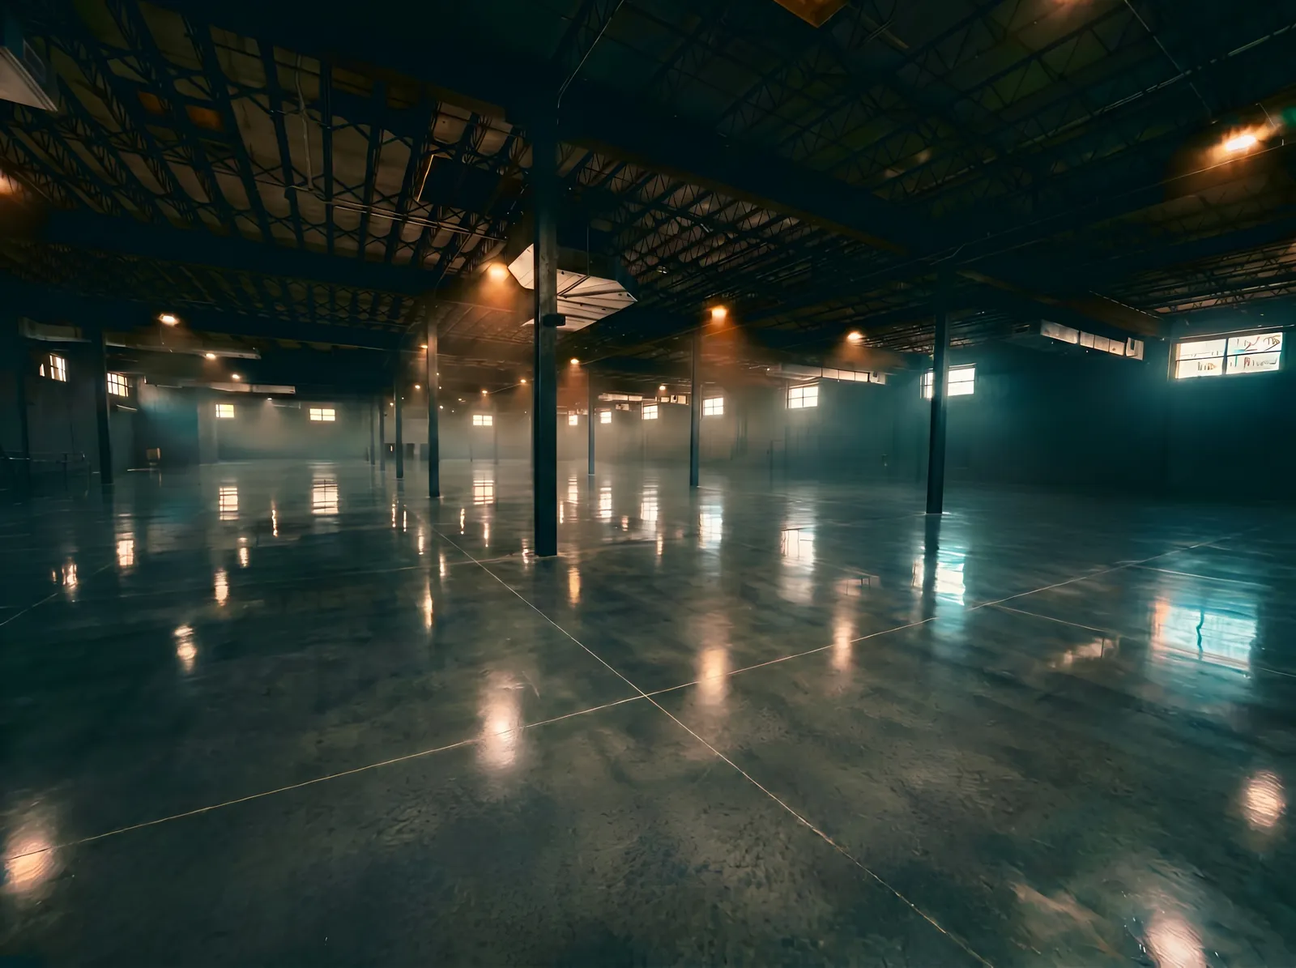
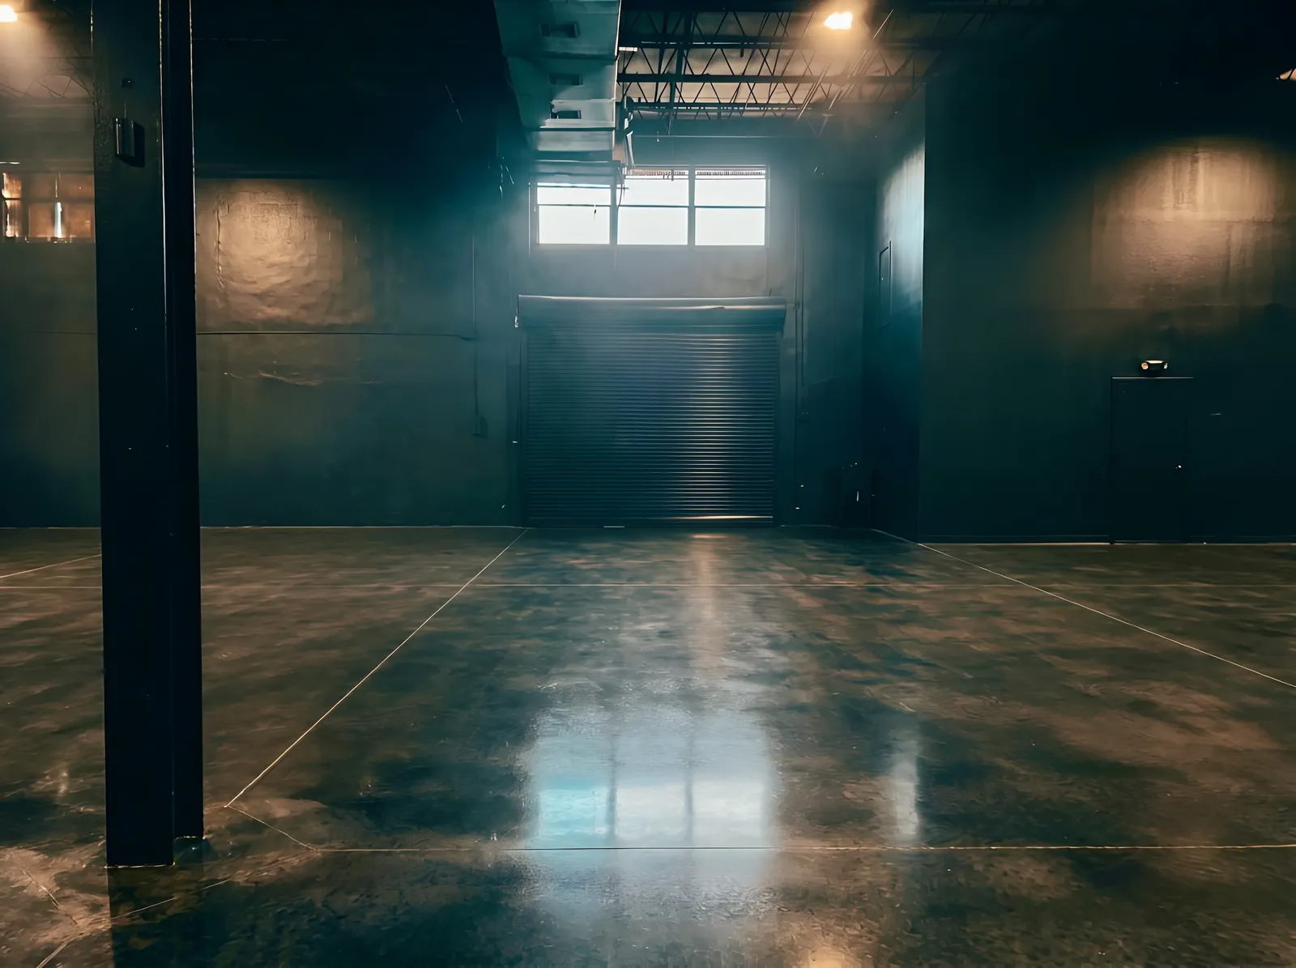
A large-scale industrial studio built for major productions, brand activations, live events and immersive experiences. Over 32,000 sq ft of flexible indoor space with high ceilings, multiple roll-up loading doors and production-friendly infrastructure — designed for full scenic builds, filming, exhibitions, automotive launches and music events.
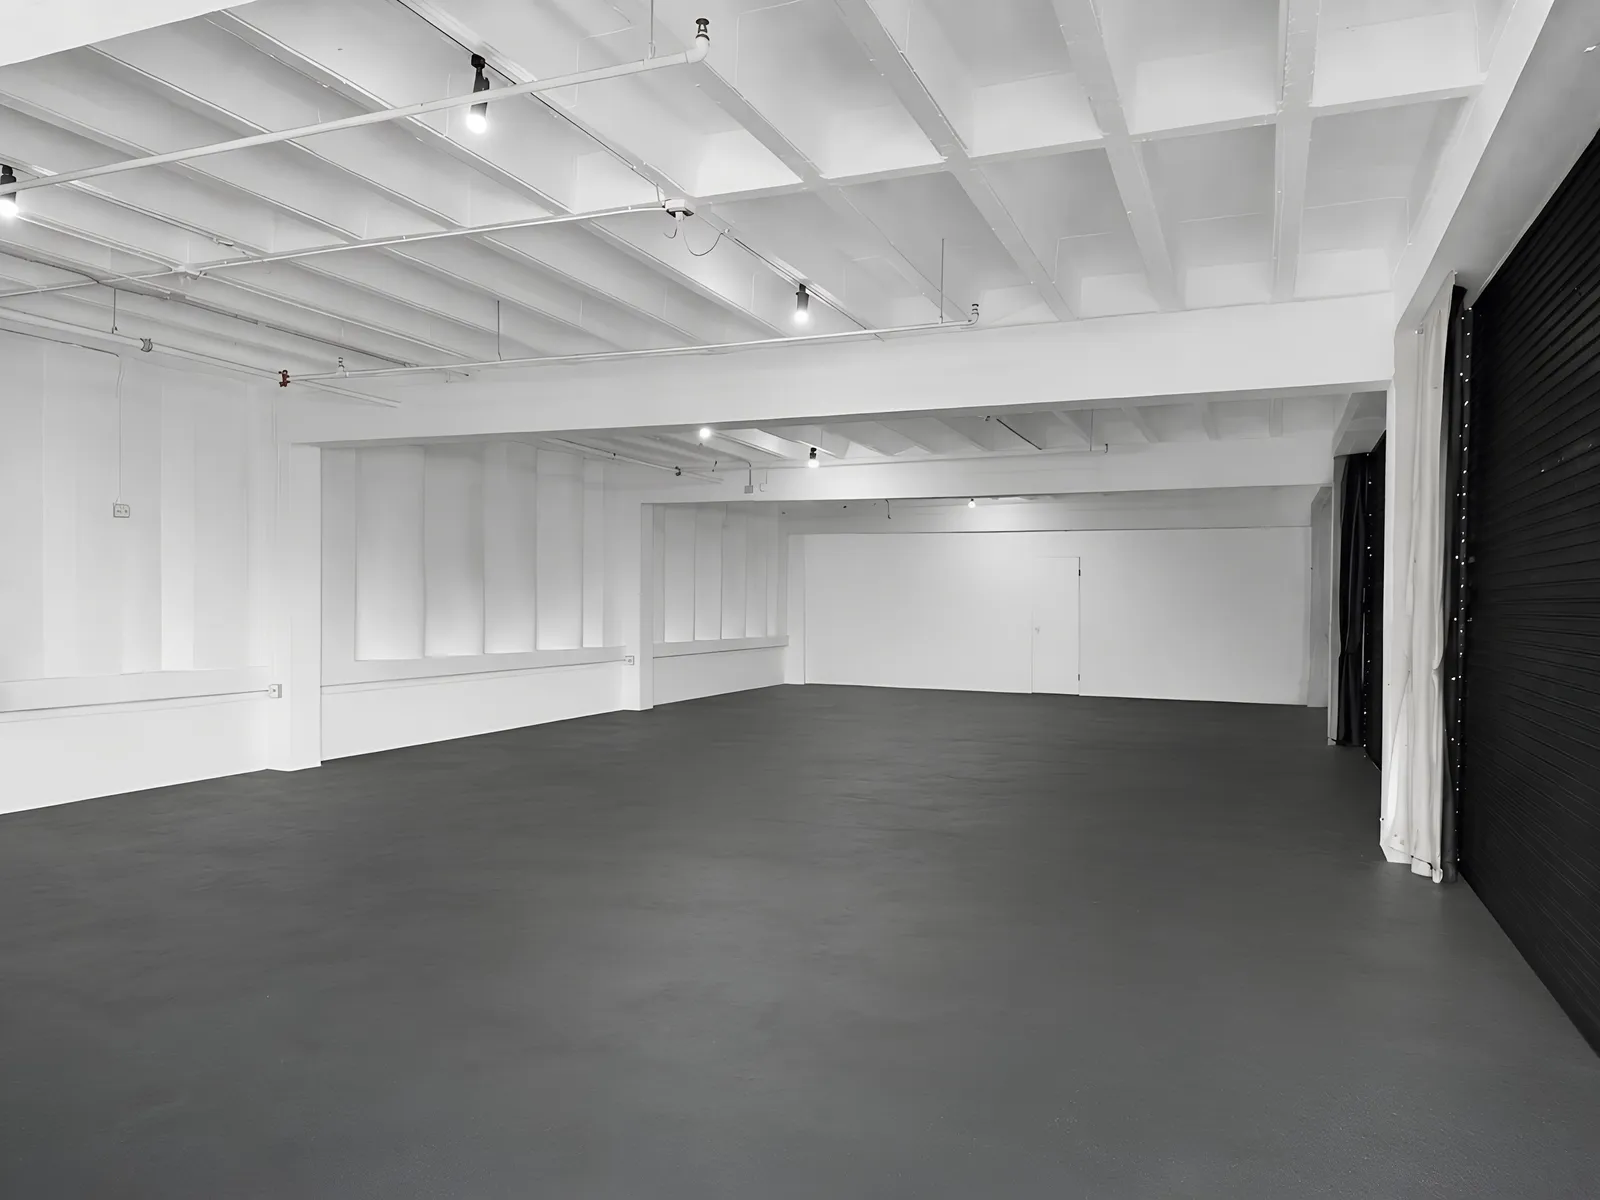
Studio 2
A connected support studio ideal for storage, production overflow, green room use or additional event programming. Directly connected to the Courtyard, it works as a secondary studio, production base, backstage support, crew holding, VIP space or brand partner room — part of a wider multi-space layout.
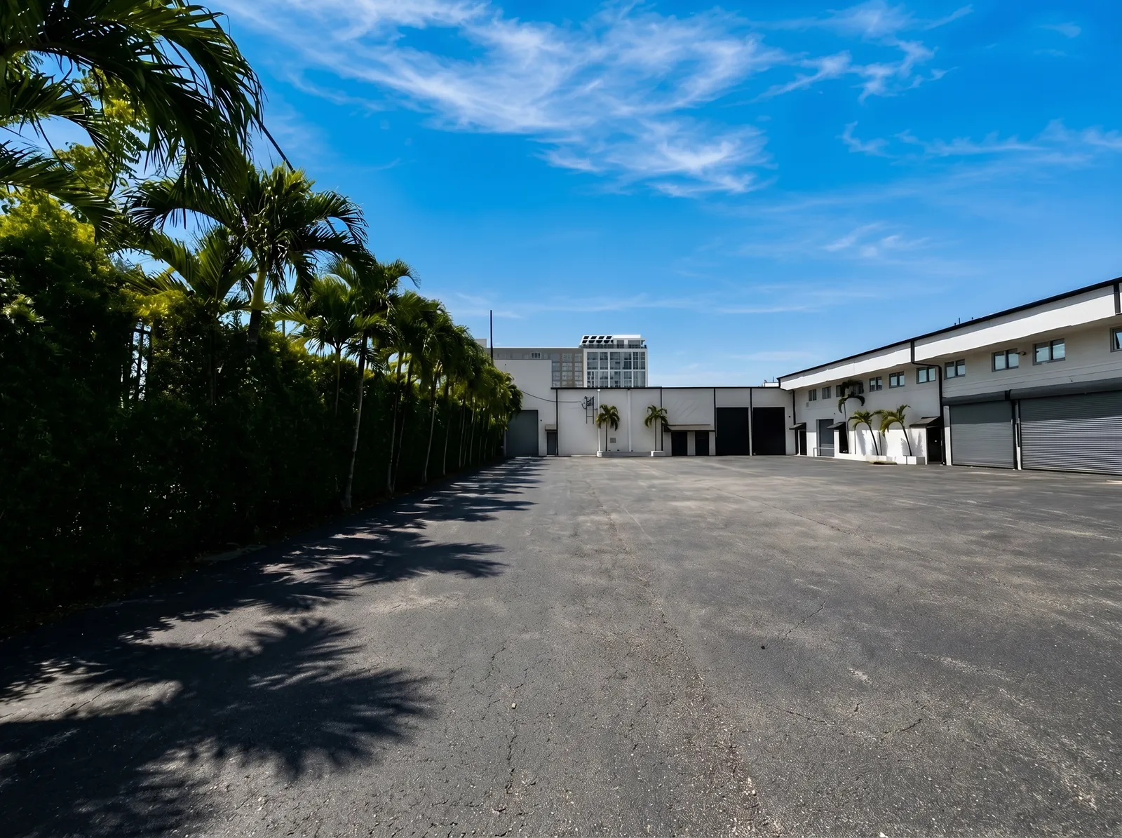
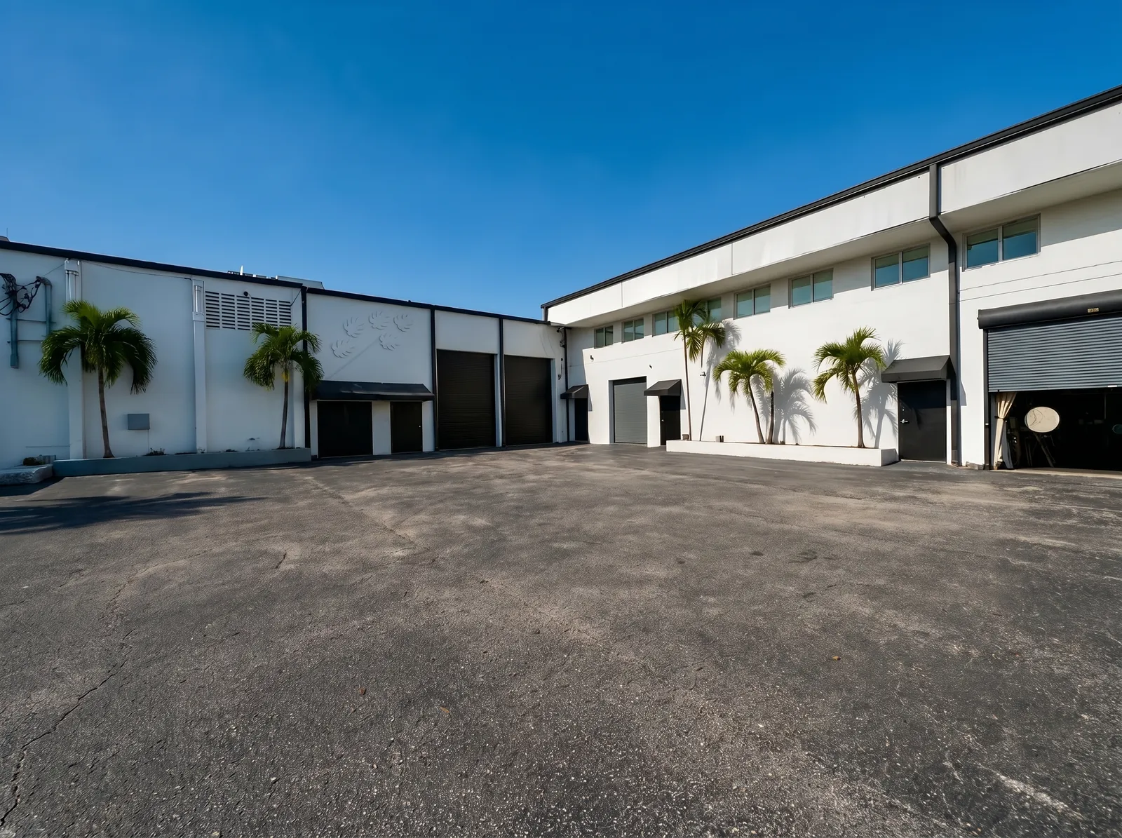
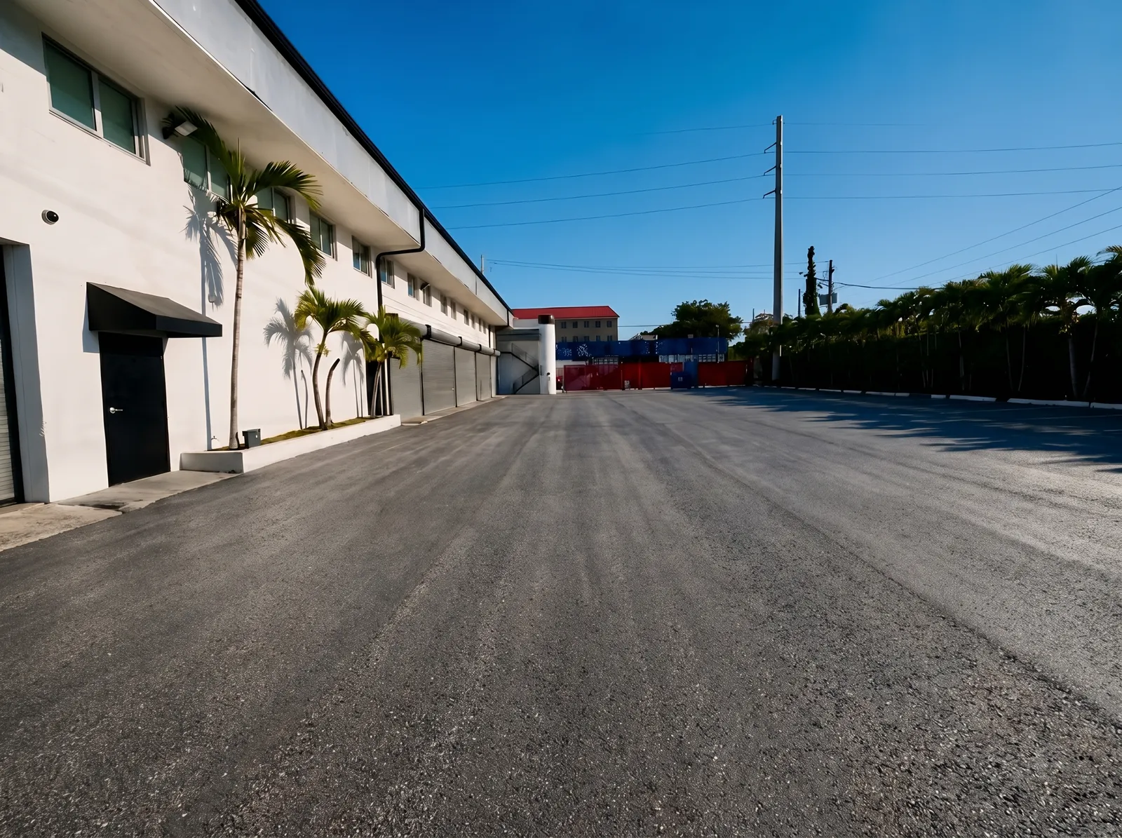
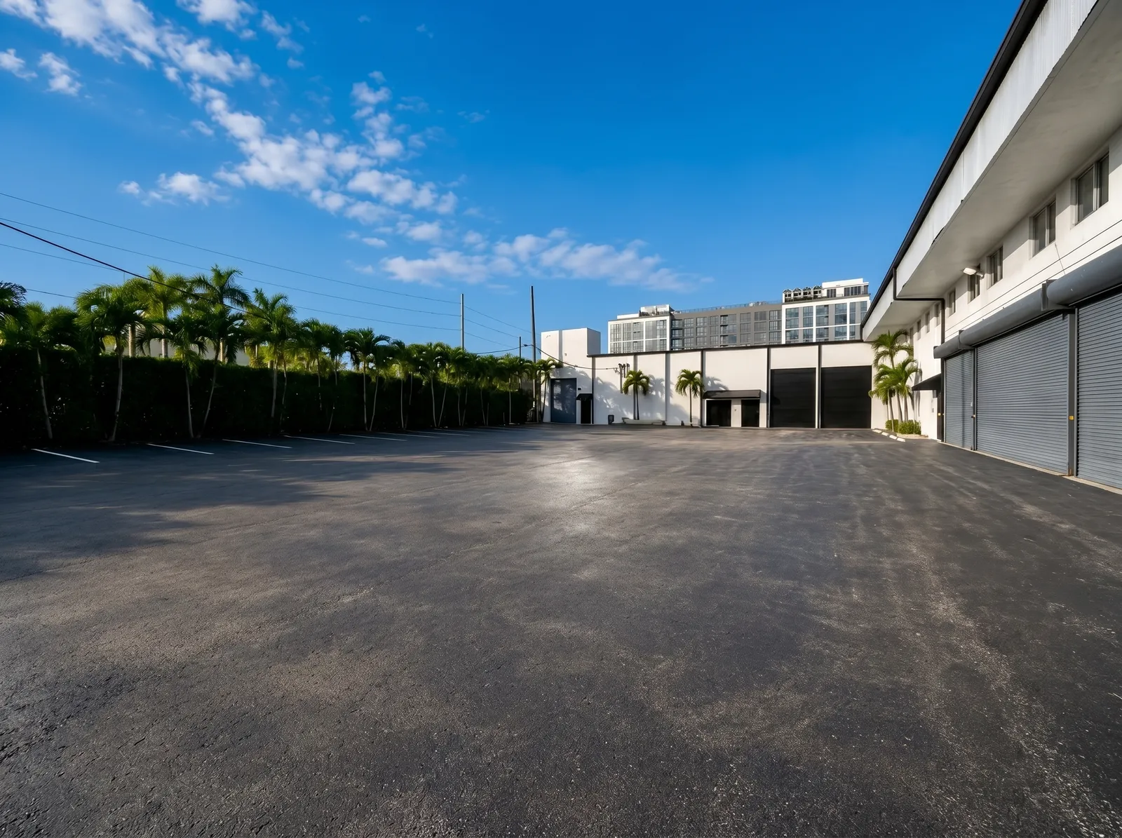
The Courtyard
An open-air courtyard adding 13,050 sq ft, directly connected to the main hall and Studio 2. Ideal for open-air activations, arrivals, outdoor staging, production builds, brand installations and guest flow between spaces — a strong indoor-outdoor format perfect for Miami-style event concepts.
Book the
space.
Tell us about your event and we’ll get back within 24 hours with availability and pricing.